

• WELCOME HOME

    Peaceful and cozy family community minutes from Uptown Charlotte

    AVAILABILITY
  • WELCOME HOME

    Peaceful and cozy family community minutes from Uptown Charlotte

    AVAILABILITY
  • WELCOME HOME

    Peaceful and cozy family community minutes from Uptown Charlotte

    AVAILABILITY
  • AVAILABILITY

    WELCOME HOME

    Peaceful and cozy family community minutes from Uptown Charlotte

    AVAILABILITY
  • AVAILABILITY

    WELCOME HOME

    Peaceful and cozy family community minutes from Uptown Charlotte

    AVAILABILITY
  • WELCOME HOME

    Peaceful and cozy family community minutes from Uptown Charlotte

    AVAILABILITY

Woodfield Gardens


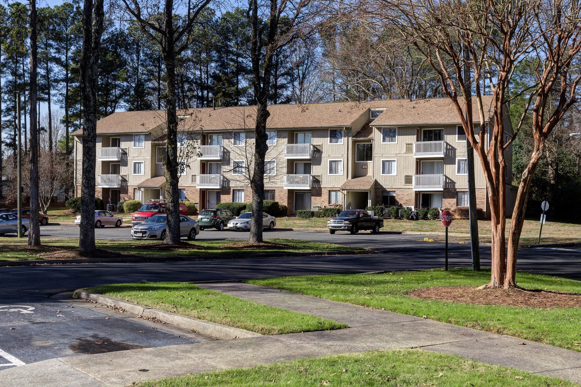
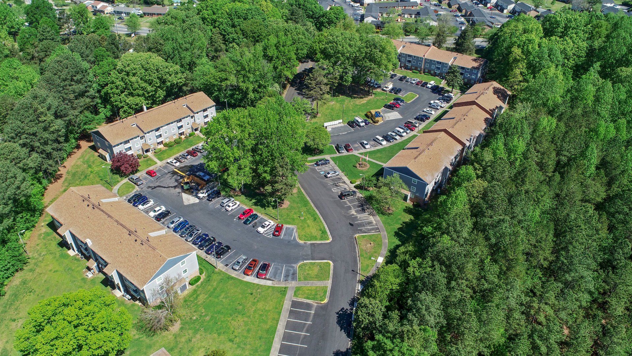
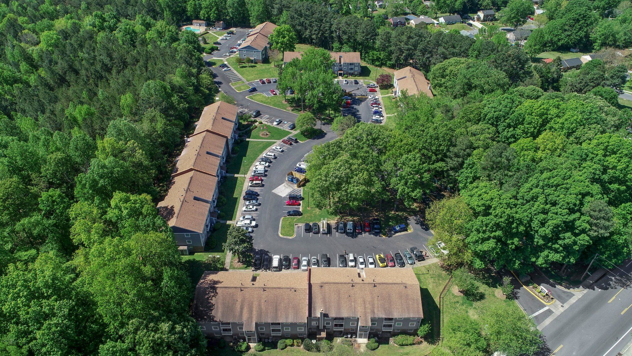
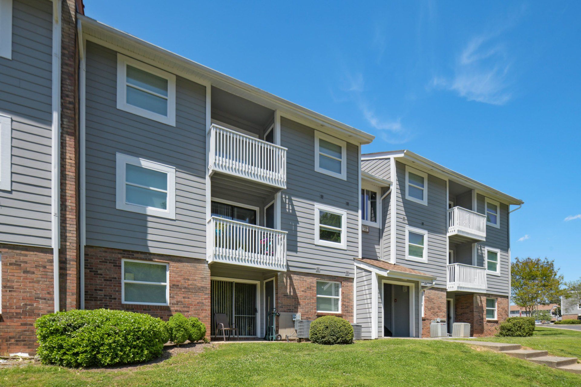
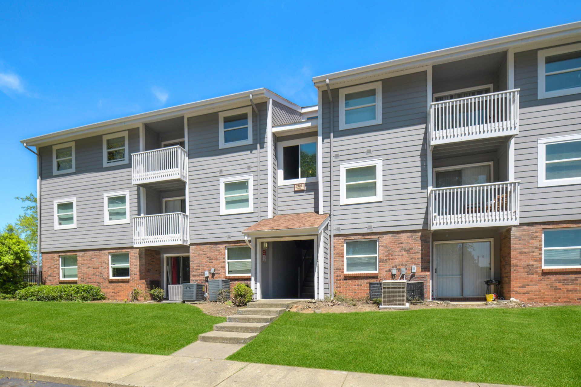
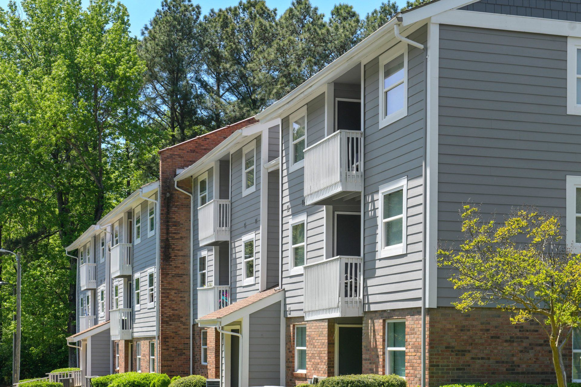
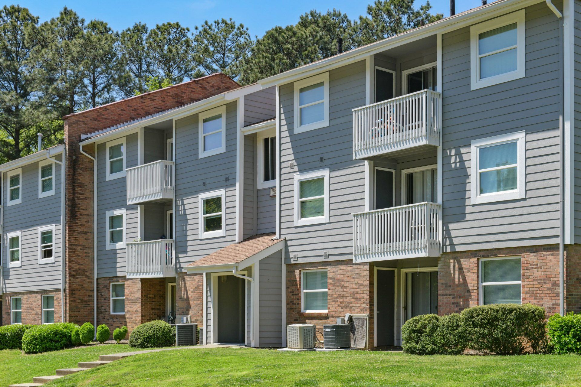
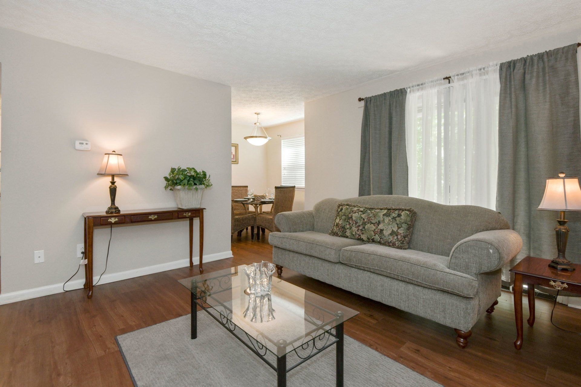
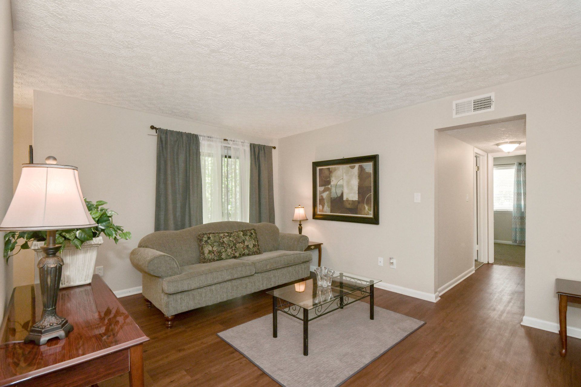
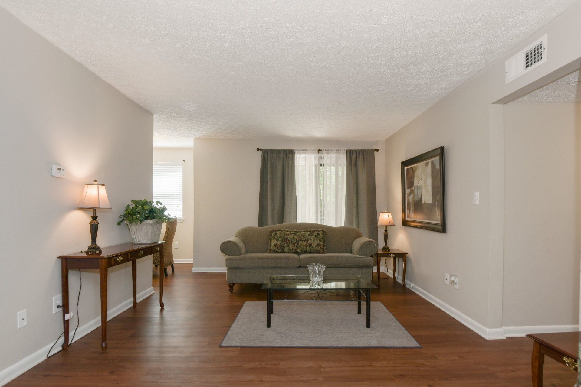
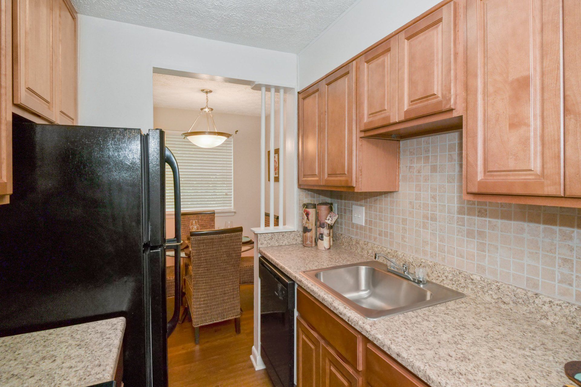
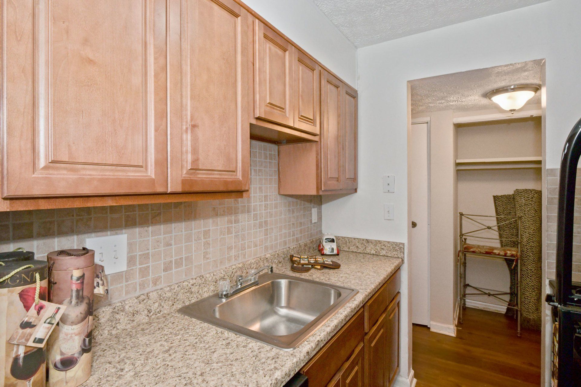
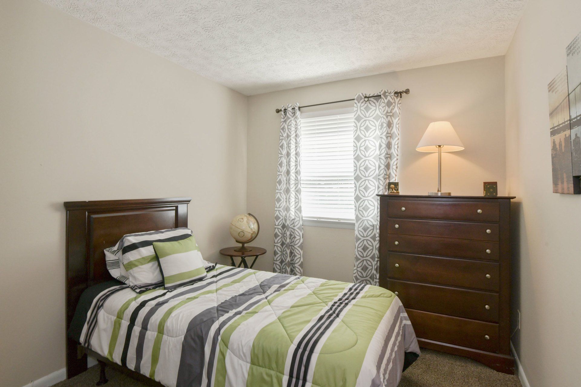
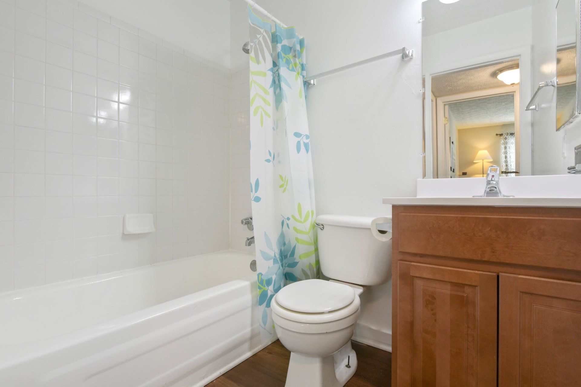
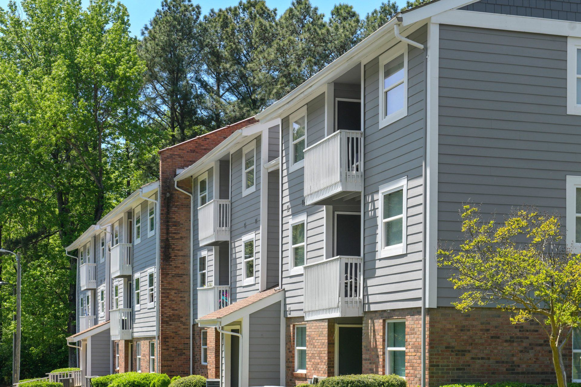
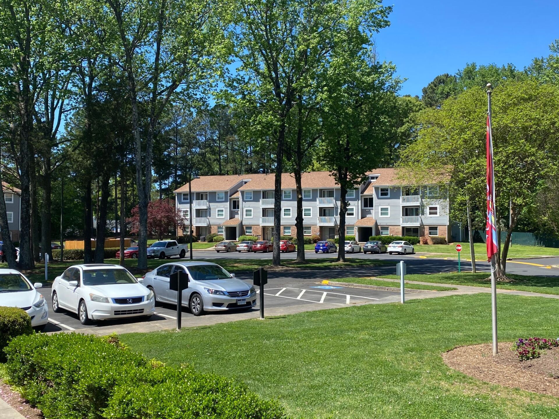
Woodfield Gardens offers you spacious one and two bedroom apartment homes featuring private patios or balconies, extra storage, spacious walk-in closets, lighted ceiling fans, step-saving kitchens and internet access for your convenience.
 
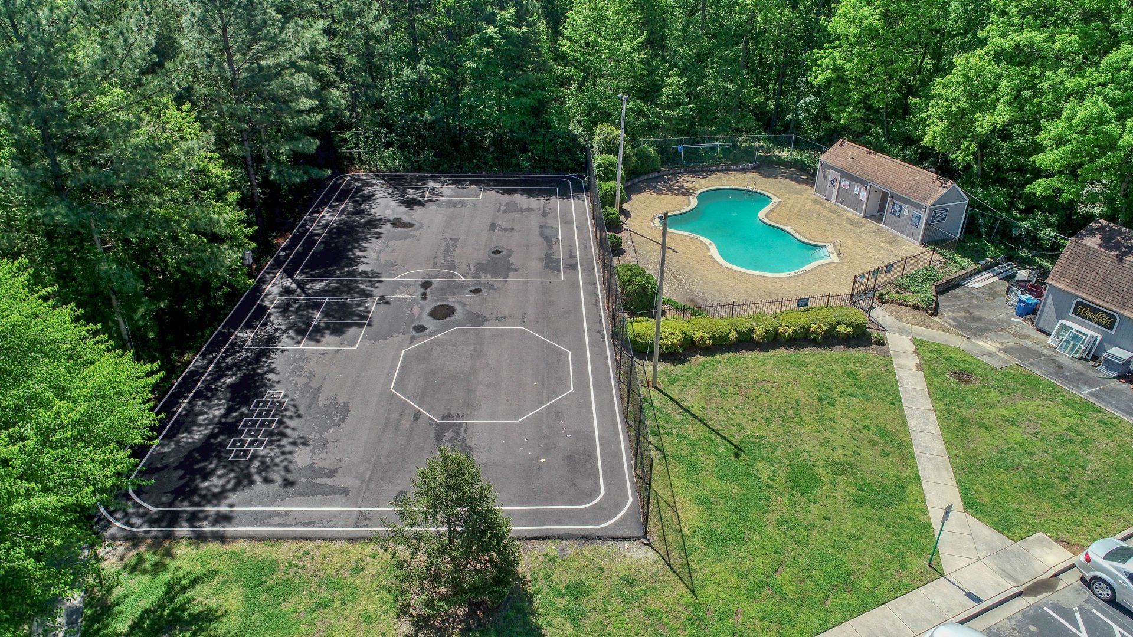
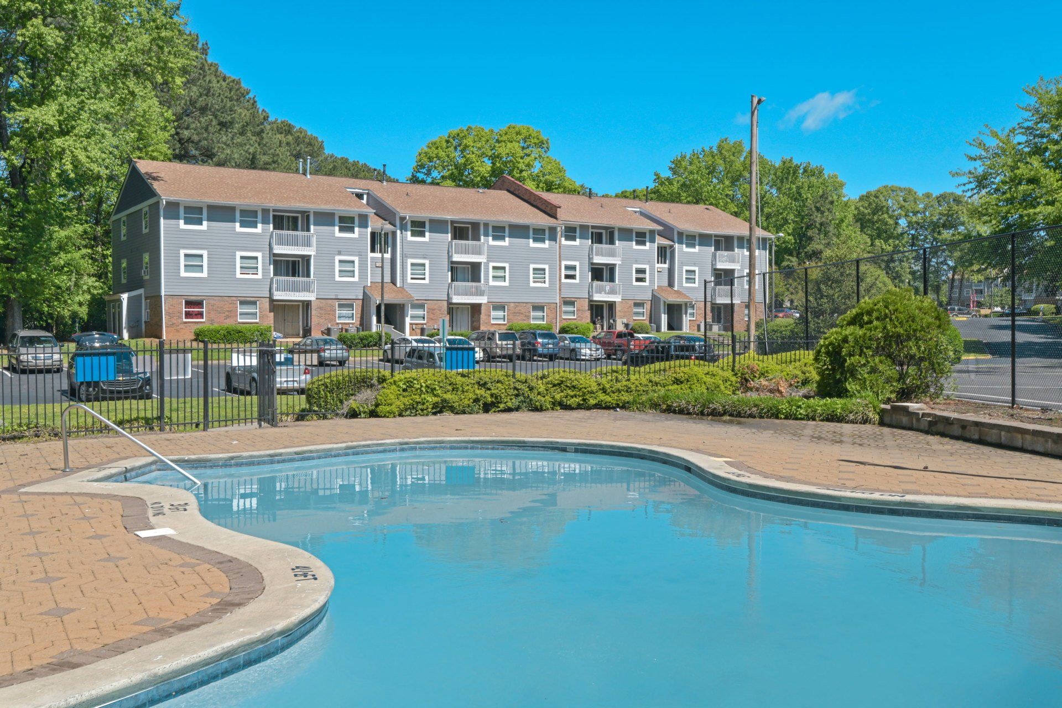
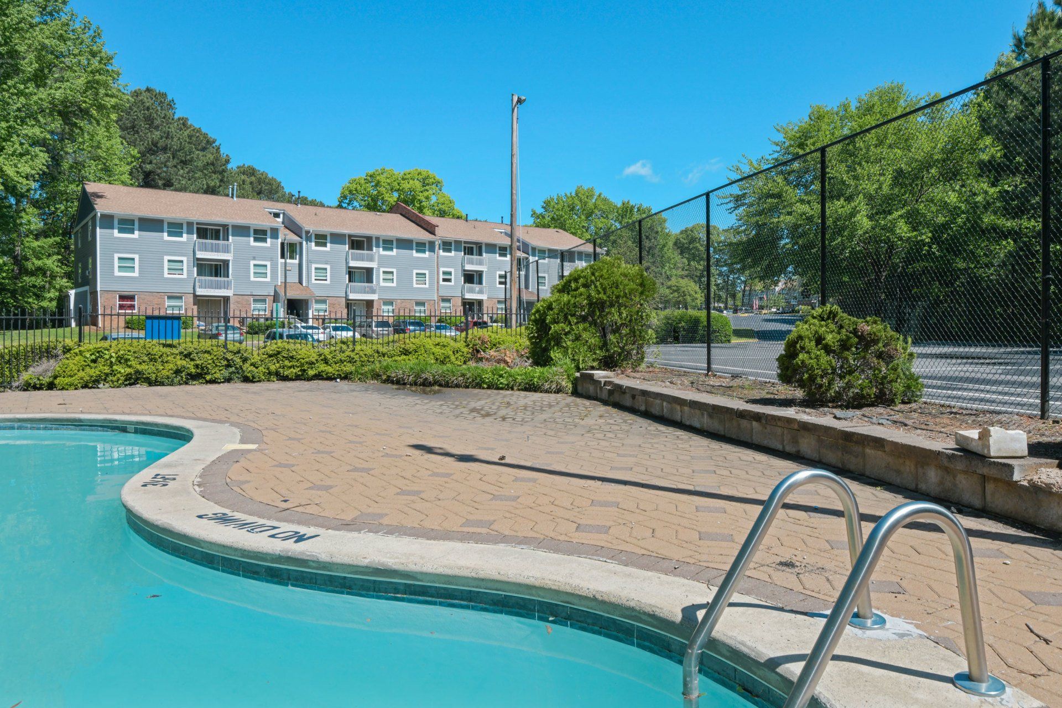
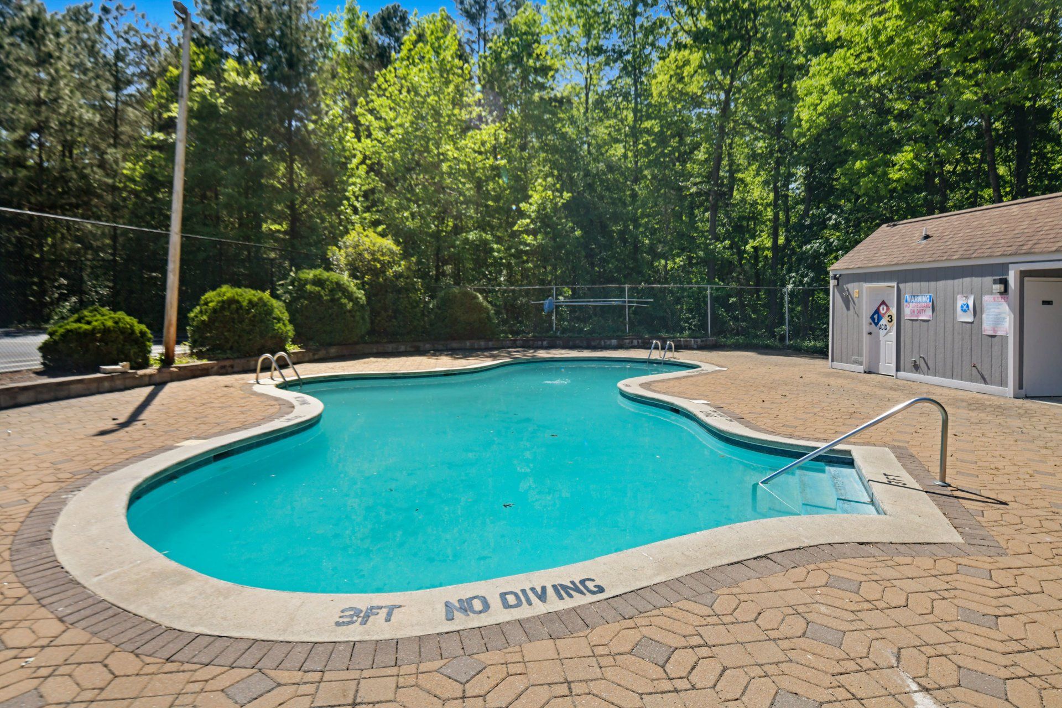
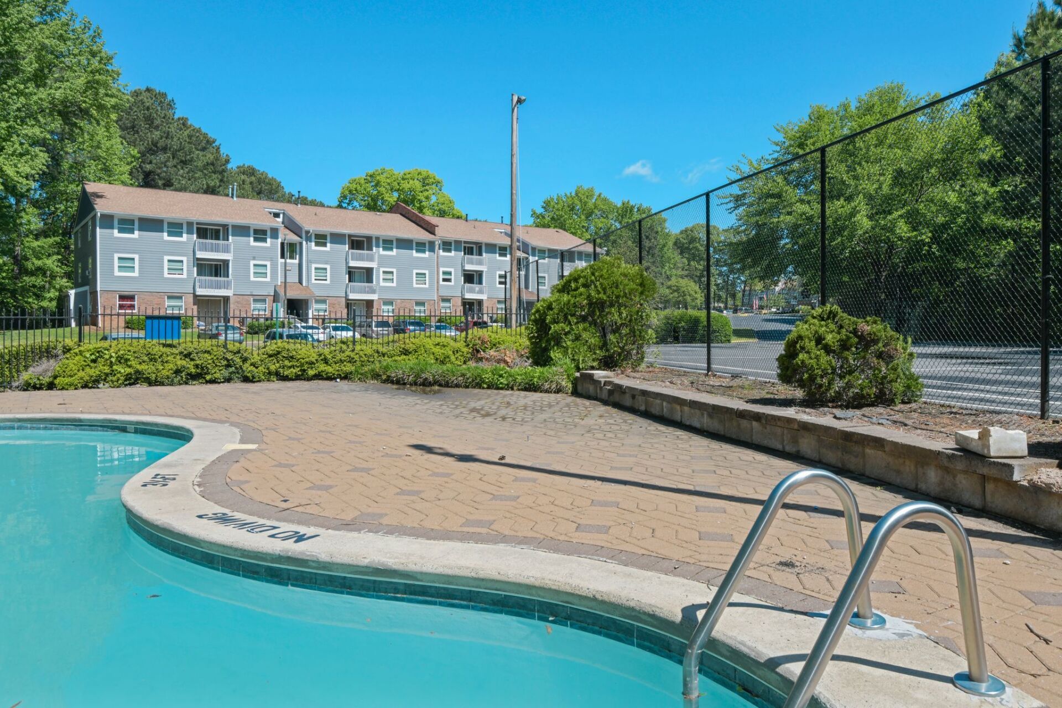
We take pride in providing a community with a setting and location you will be proud to call home! Unwind on a lounge chair by the pool, fire up the grill in the picnic area or play a game of tennis on our lighted court.

What Our Residents Are Saying

“The leasing office staff at Woodfield Gardens was very helpful in explaining the lease application process to us while making sure we had everything taken care of for our move-in date.”
Jeff S.
“Every experience we have had with Woodfield Gardens management has been incredible. They are extremely responsive to all of our issues and very friendly.”
Diana B.

Property Details


Choose from one of our spaciously designed floor plans that will suit any lifestyle. Experience a wide array of interior features that help make your everyday life easier. Come home to Woodfield Gardens in Charlotte, NC and see why this is the perfect place to call home. (Residents pay utilities including gas, electric, and water).

APARTMENT AMENITIES

  • Air Conditioning
  • Cable Ready
  • Carpeted Floors
  • Central Air/Heating
  • Disability Access
  • Dishwasher
  • Extra Storage
  • Garbage Disposal
  • Mini Blinds
  • Private Balconies and Patios
  • Refrigerator
  • Satellite Ready
  • Spectacular Views Available
  • Vertical Blinds
  • Economical Gas Heat
  • Lighted Ceiling Fans
  • Step-Saving Kitchen

COMMUNITY AMENITIES

  • Bilingual Management Team
  • Clothes Care Center
  • Professional On-Site Management Team
  • On-Site Maintenance
Floor Plans
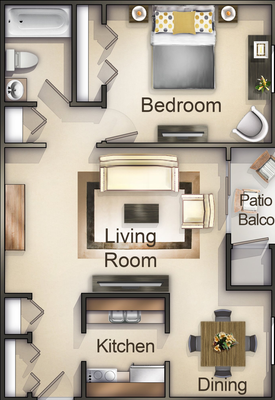

Birch Floorplan

Birch

1 Bedroom / 1 Bathroom, 620 SqFt
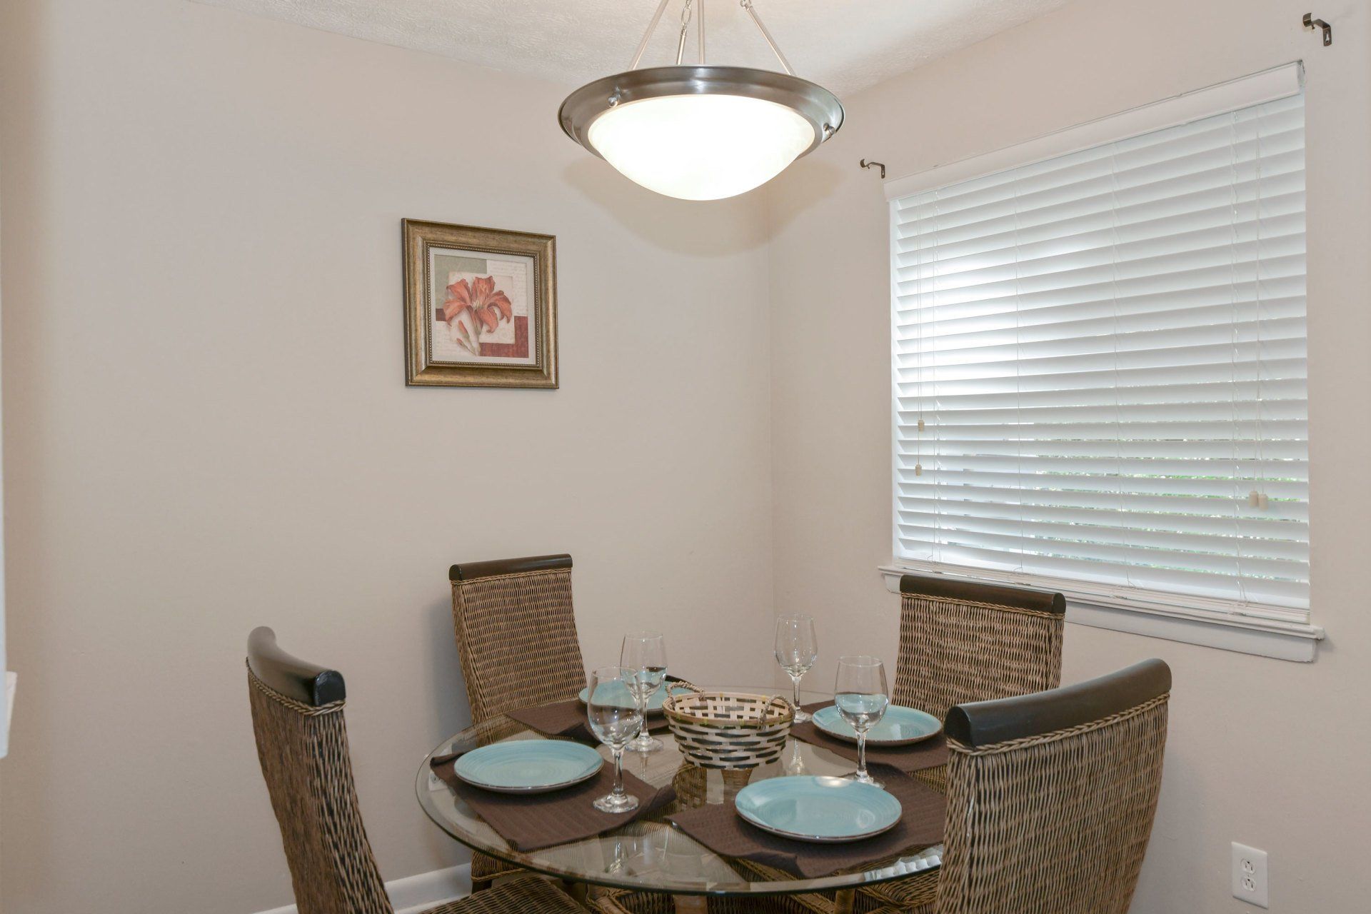
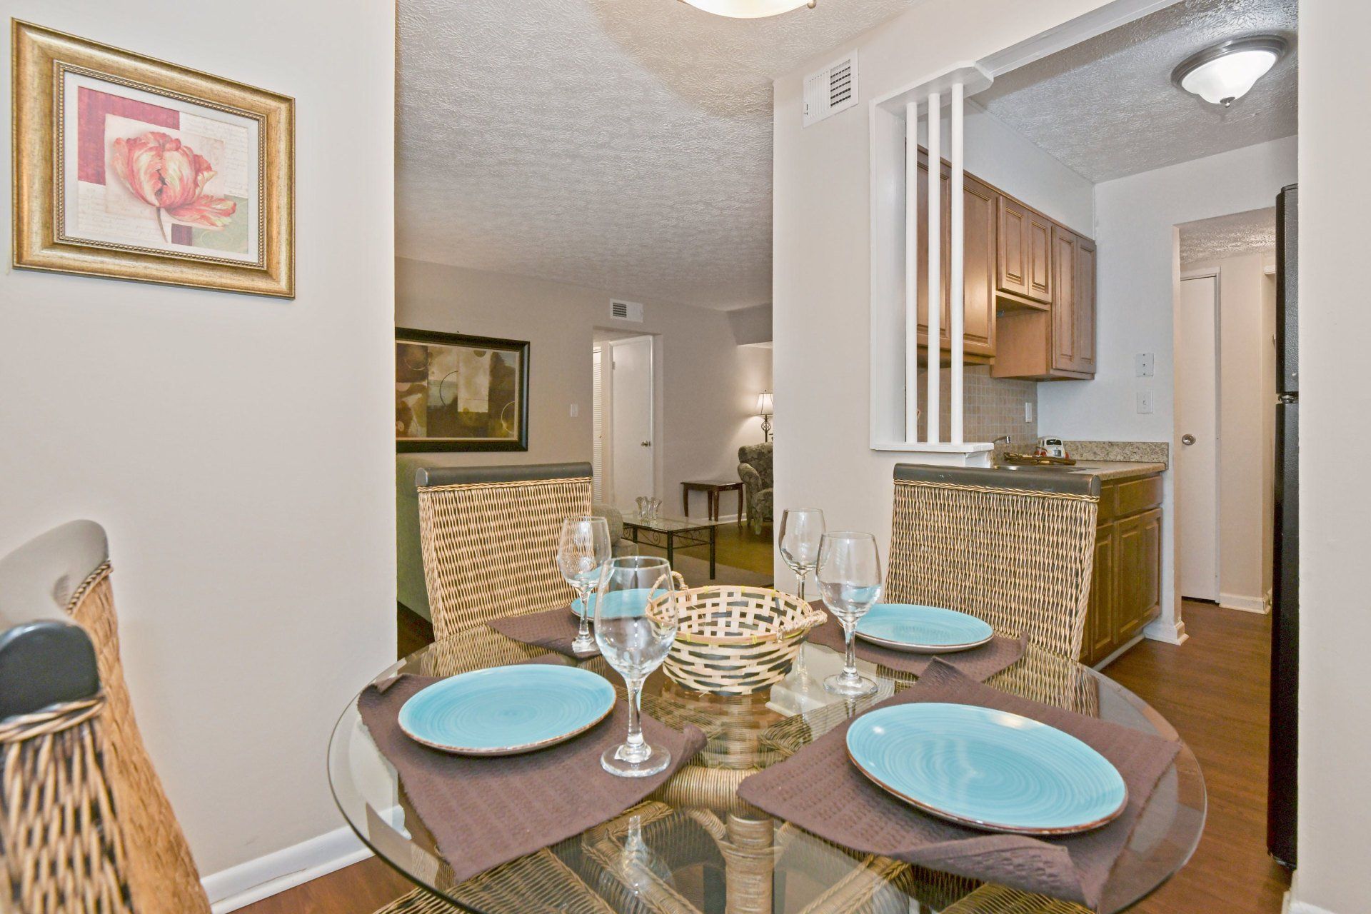
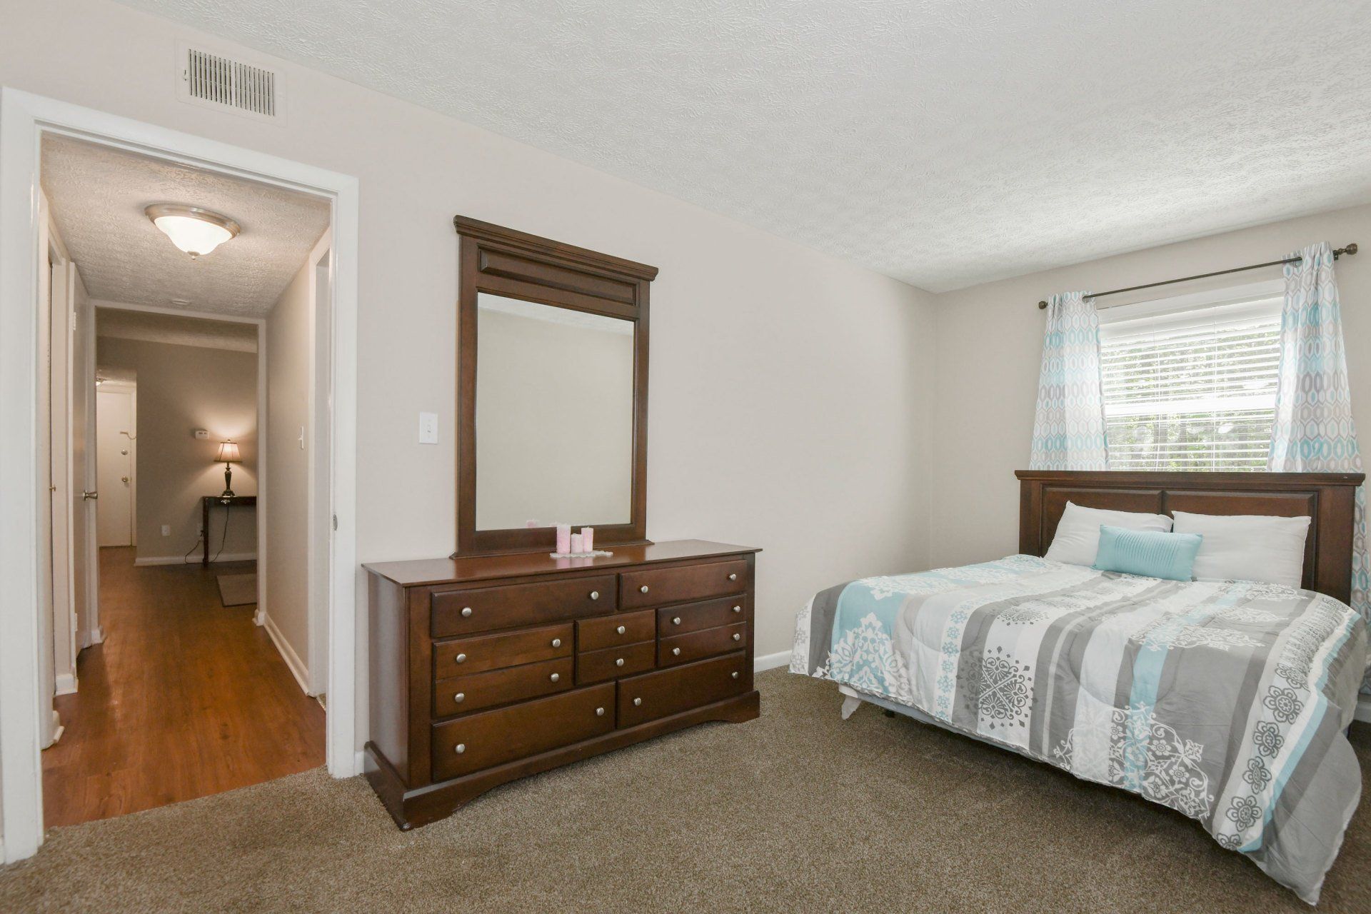
Our one bedroom one bath Birch floor plan has over 560 square feet of living space. The storage area has shelves, which can be used as a pantry or coat closet. The kitchen dining room combination comes furnished with a range, frost-free refrigerator, garbage disposal and central air and heat. The counter tops are butcher block or formica and the double sinks are beautifully combined. The counter tops are butcher block or formica and the double sinks are beautifully combined. The master bedroom has a large closet with storage space. The living room and bedroom windows are large and let in plenty of natural light. The private patio or balcony also has a storage closet.
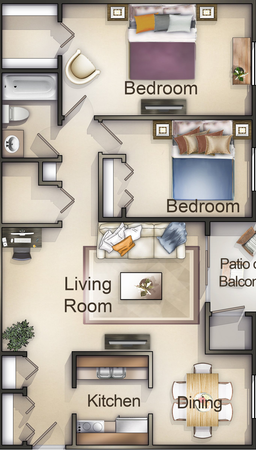
Cedarwood Floorplan

Cedarwood

2 Bedroom / 1 Bathroom, 800 SqFt
The two bedroom one bath Cedarwood floor plan has over 760 feet of living space. There is storage space under the staircase. The kitchen/dining room combination comes furnished with a range, frost-free refrigerator, garbage disposal, central air and heat.

All two bedrooms come with average size closet. The smaller bedroom (located towards the back) has an average size closet. In the hall way there is a linen closet. The living room and bedroom windows measure 44½ x 59. The kitchen windows measure 38 x 51. The counter tops are butcher block or Formica and the double sinks are beautifully combined. The walls are painted off-white for easy matching. The floors consist of inlaid linoleum, and wall-to-wall carpeting.
Application/Approval Requirements
Current Picture ID
Application Fee
Pass a background and eviction check

Neighborhood


Where to Shop & Eat

  • East Town Market / Compare Foods
  • Concord Mills Outlet Mall
  • Restaurants, Shops, Boutiques near UNCC

Schools/Education (Within 10 Miles)

  • Charlotte Mecklenburg Schools
  • KIPP Academy Charlotte
  • UNC­‐Charlotte
  • Charlotte Public Library

Entertainment (all within 10 miles)

  • Time Warner Cable Arena (Charlotte Hornets)
  • Bank Of America Stadium (Carolina Panthers)
  • Charlotte Epicenter
  • Discovery Place & the Charlotte Observer IMAX Dome Theatre

What To Do

  • Charlotte Greenway and Trail
  • Charlotte Motor Speedway
  • Local Parks
  • Boys & Girls Club
  • Charlotte Mecklenburg Public Library

FAQs


  • How do I pay my rent, and is there a grace period?

    Rent can be paid through the online resident portal from the 1st through the 5th of each month.

  • How do I submit a maintenance request, and what qualifies as an emergency?

    Submit maintenance requests through the AppFolio Resident Portal or call (704) 850-6914.


    Emergency maintenance includes:

    • No heat during cold weather
    • Major water leaks
    • No water
    • Sewer backup
    • Gas leak
    • No electricity
    • Broken exterior door or lock
  • Is the community pet-friendly, and what are the fees or restrictions?

    Yes.


    • $300 pet fee
    • $25 monthly pet rent per pet
  • Where can residents and guests park, and do I need a permit?

    Residents and guests may park in any available parking space. No assigned parking or permits are required.

  • What are the rules and schedules for trash disposal and recycling?
    • Place household trash inside tied garbage bags.
    • Put all trash inside dumpsters.
    • Do not leave trash on the ground.
    • Bulky items should be neatly placed beside the dumpster.
    • City trash pickup is Monday and Friday.
  • Where are my mail and packages delivered?

    Mail is delivered to resident mailboxes. Packages are delivered to apartment doors. The office does not accept packages.

  • What is the policy for overnight guests and visitors?

    Residents may have overnight guests as allowed by the lease agreement. Extended stays require management approval.

  • What are the hours and rules for community amenities like the pool and gym?

    Pool hours are 10:00 AM–5:00 PM. Residents and guests must follow all posted pool rules.

  • What is the process for moving in or moving out?

    Residents should contact the leasing office to schedule move-in or move-out. A 60-day notice is required before moving out, along with completion of paperwork, key return, and apartment preparation.

  • How much notice do I need to give before moving out or renewing my lease?

    Residents must provide a 60-day written notice before moving out or renewing.

YOUR ONLINE PORTAL


Pay Rent Online

Securely pay rent online from anywhere. Set up automatic payments so you pay on time.

View Availability

Ready to find your new home? Explore our available units and apply online today!

Sign Up

Sign up today to pay rent, submit maintenance requests, and view your online account from anywhere.

Contact Us


City, State
woodfield-w@m.knck.io